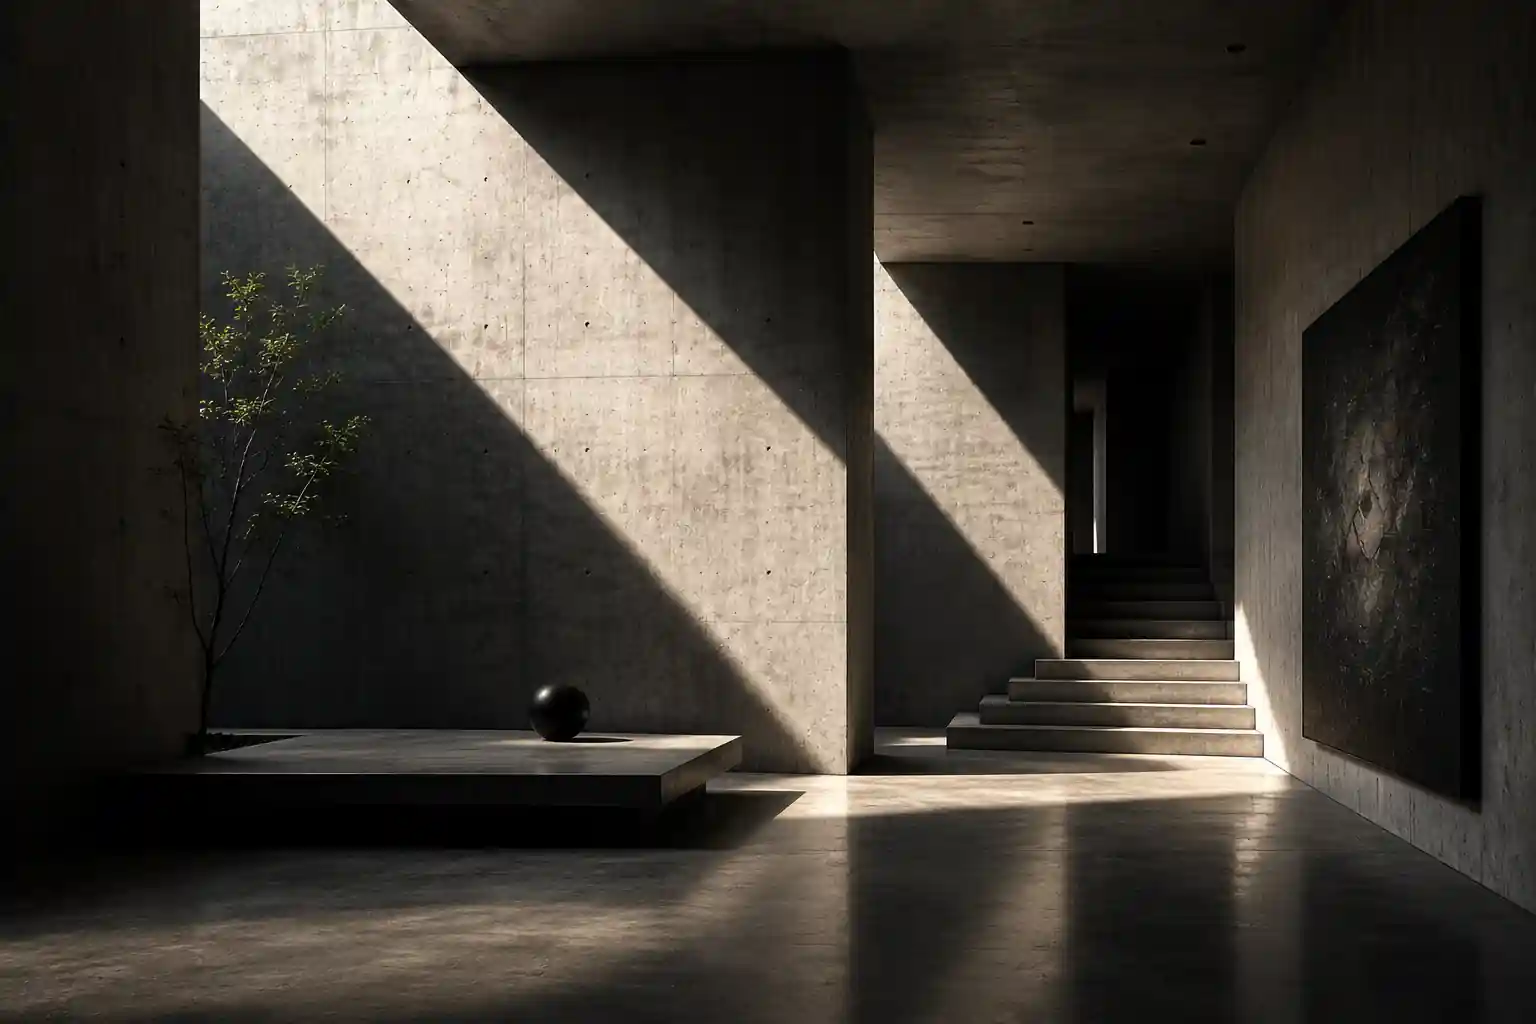
Crafting timeless architecture, refined interiors, and spaces designed for modern living.
120+
120+
COMPLETED PROJECTS
12+
12+
YEARS OF EXPERIENCE
ARCHITECTURE · INTERIORS · MASTER PLANNING
WHO WE ARE

SERVICES
From first line to final light — spaces shaped as one considered system.
“We don’t follow a style. We establish a structure that endures.”
AHENCIA / STUDIO NOTE
SERVICES
From first line to final light — spaces shaped as one considered system.
“We don’t follow a style. We establish a structure that endures.”
AHENCIA / STUDIO NOTE
SERVICES
From first line to final light — spaces shaped as one considered system.
“We don’t follow a style. We establish a structure that endures.”
AHENCIA / STUDIO NOTE
ARCHITECTURAL NOTES
Notes on how we make space.
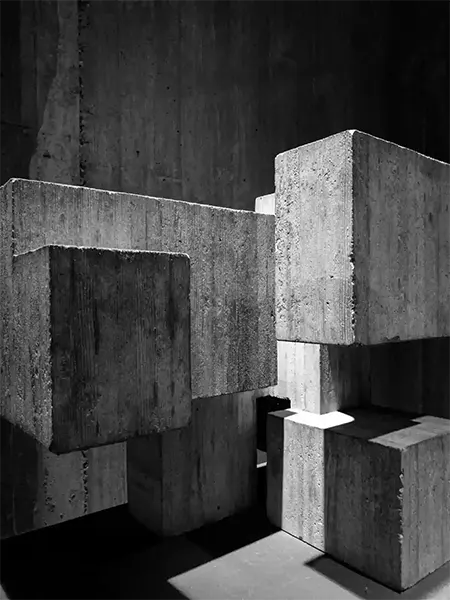
01 / SITE READING
The first gesture begins with the forces already at work.
01
How does a project find its architectural concept?
WORKING PRINCIPLE
We begin by reading the site: its climate, edges, movement, and the way light changes through the day. The concept is the clear spatial idea that brings those observations into one durable system.
02
Why do material and light belong in the same conversation?
03
How do you approach circulation?
04
What makes a space feel enduring?
Testimonials
Architecture begins with attention.
A sequence of material studies, framed thresholds, and light conditions that shape how a place is felt before it is explained.

Navigating the complexities of the housing market initially felt overwhelming. However, Ahencia provided an exceptional level of guidance, combining profound market expertise with a deeply measured, client-centric approach. Their meticulous attention to detail and patient, methodical navigation through every phase of the acquisition process transformed a daunting endeavor into a seamless experience.

David Chan
Osaka, Japan
Navigating the complexities of the housing market initially felt overwhelming. However, Ahencia provided an exceptional level of guidance, combining profound market expertise with a deeply measured, client-centric approach. Their meticulous attention to detail and patient, methodical navigation through every phase of the acquisition process transformed a daunting endeavor into a seamless experience.
David Chan
Osaka, Japan

Structure settles into the landscape through proportion, not spectacle. It honors topography as a primary material, aligning geometry with the rhythms of earth and sky to establish an architecture of quiet permanence and belonging.

James White
New Jersey, USA
Structure settles into the landscape through proportion, not spectacle. It honors topography as a primary material, aligning geometry with the rhythms of earth and sky to establish an architecture of quiet permanence and belonging.
David Chan
Osaka, Japan

Openings are calibrated for air, distance, and the changing sky. They act as precise architectural lenses, framing light and horizon to connect the interior sanctuary with the ever-evolving atmospheric theater of the surrounding world.

Bobby Parks
Madrid, Spain
Openings are calibrated for air, distance, and the changing sky. They act as precise architectural lenses, framing light and horizon to connect the interior sanctuary with the ever-evolving atmospheric theater of the surrounding world.
David Chan
Osaka, Japan
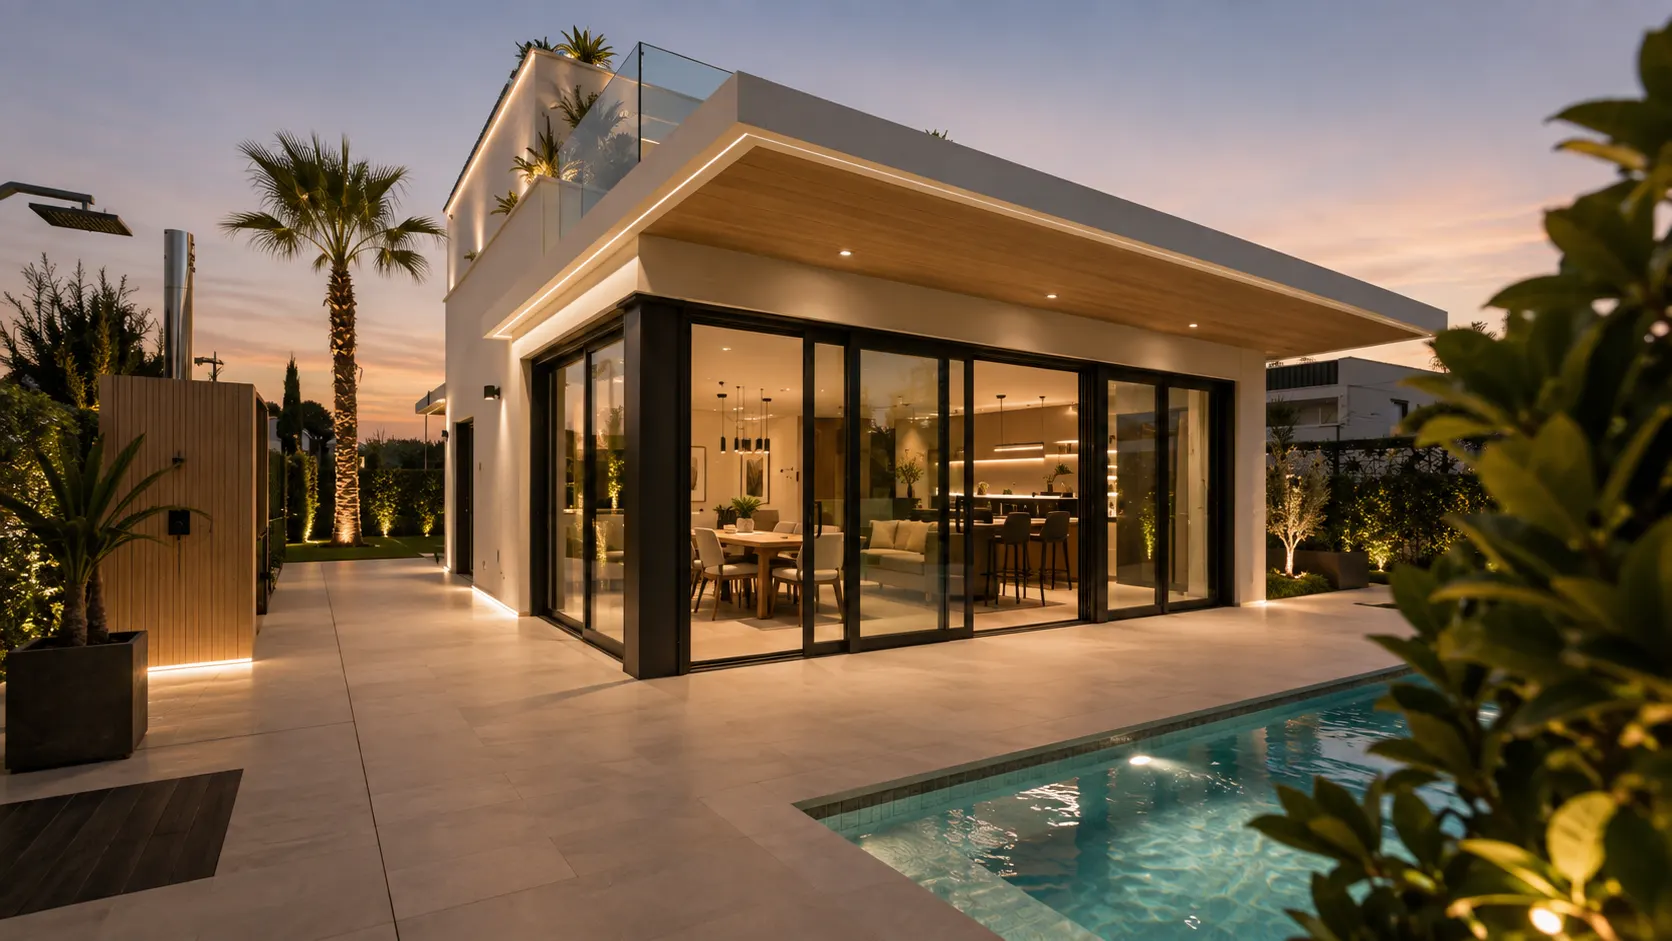
Texture gives a surface memory—of casting, weather, and touch. It registers the passage of time in tangible relief, allowing materials to weather with grace and grounding the architectural form in a rich, tactile history. This deliberate tactility invites a physical intimacy, reminding the inhabitant that a building is not a static object, but a living chronicle shaped by the elements.

Patina Marquez
Lisbon, Portugal
Texture gives a surface memory—of casting, weather, and touch. It registers the passage of time in tangible relief, allowing materials to weather with grace and grounding the architectural form in a rich, tactile history. This deliberate tactility invites a physical intimacy, reminding the inhabitant that a building is not a static object, but a living chronicle shaped by the elements.
David Chan
Osaka, Japan
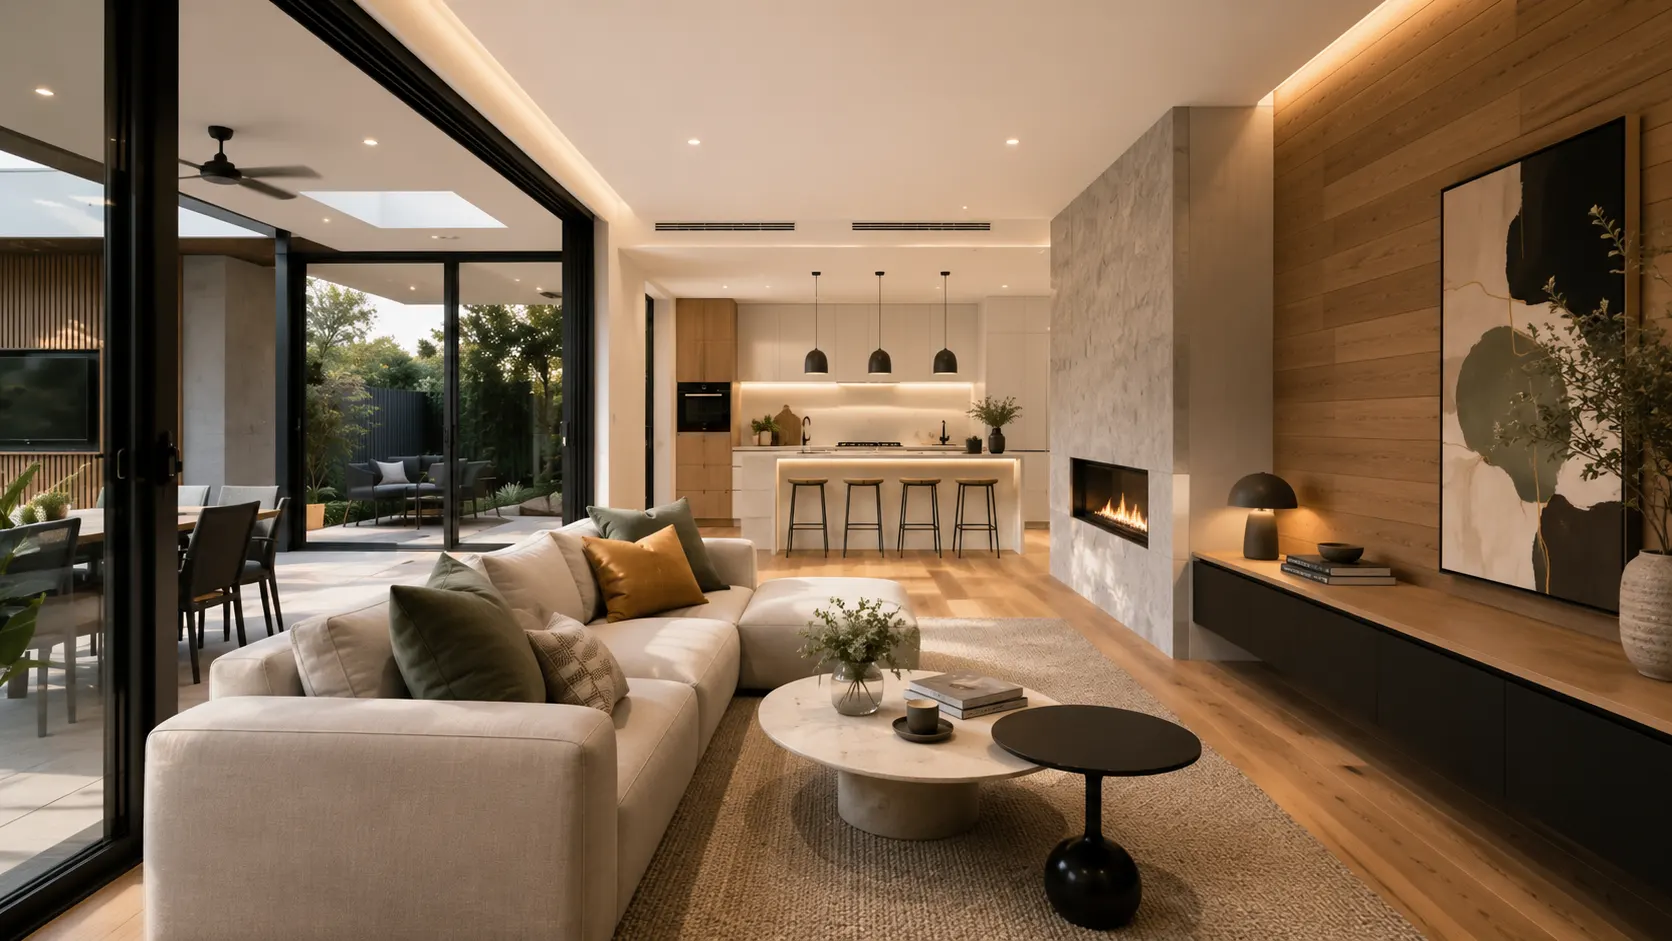
Working with Ahencia for our interior architecture transformed how we inhabit our home. They approached every space with a profound understanding of proportion, light, and materiality, turning ordinary rooms into a seamless landscape of quiet luxury and functional beauty. The design doesn't just look exceptional—it fundamentally elevates how we live each day.

Olivia Rosa
New York, USA
Working with Ahencia for our interior architecture transformed how we inhabit our home. They approached every space with a profound understanding of proportion, light, and materiality, turning ordinary rooms into a seamless landscape of quiet luxury and functional beauty. The design doesn't just look exceptional—it fundamentally elevates how we live each day.
David Chan
Osaka, Japan

A planted edge softens the geometry and marks the passage of seasons. Vegetation acts as a living tectonic layer, weaving botanical life into the architectural framework. This deliberate green boundary blurs the hard distinction between built form and earth, rooting the structure in an organic cycle of growth and renewal.

Nami Osaka
Hokaido, Japan
A planted edge softens the geometry and marks the passage of seasons. Vegetation acts as a living tectonic layer, weaving botanical life into the architectural framework. This deliberate green boundary blurs the hard distinction between built form and earth, rooting the structure in an organic cycle of growth and renewal.
David Chan
Osaka, Japan

Rooms earn clarity when every line has a purpose and a pause. Strip away the superfluous, and interior space reveals a quiet, deliberate rhythm. This measured restraint allows light, proportion, and materiality to speak without competing voices. The result is an environment of profound calm, where the architecture itself breathes.

Marcus Rivera
Madrid, Spain
Rooms earn clarity when every line has a purpose and a pause. Strip away the superfluous, and interior space reveals a quiet, deliberate rhythm. This measured restraint allows light, proportion, and materiality to speak without competing voices. The result is an environment of profound calm, where the architecture itself breathes.
David Chan
Osaka, Japan

Durability starts with restraint: fewer moves, made with conviction. By stripping away redundant gestures, the design relies on the absolute integrity of essential elements. This disciplined approach ensures that the architecture endures, resisting transient trends through timeless clarity and structural honesty.

Tory Black
West Africa
Durability starts with restraint: fewer moves, made with conviction. By stripping away redundant gestures, the design relies on the absolute integrity of essential elements. This disciplined approach ensures that the architecture endures, resisting transient trends through timeless clarity and structural honesty.
David Chan
Osaka, Japan
PROCESS
From first idea to final delivery.
A clear, collaborative process that keeps design intent, technical detail, and delivery aligned from beginning to end.

01
Discover
We listen closely, study the site and define the ambitions, constraints and opportunities shaping the project.
01
Discover
We listen closely, study the site and define the ambitions, constraints and opportunities shaping the project.
01
Discover
We listen closely, study the site and define the ambitions, constraints and opportunities shaping the project.

02
Define
We establish a strong concept, spatial strategy and material direction before moving into detailed design.
02
Define
We establish a strong concept, spatial strategy and material direction before moving into detailed design.
02
Define
We establish a strong concept, spatial strategy and material direction before moving into detailed design.

03
Develop
Architecture, interiors and technical systems are coordinated into one precise and buildable design.
03
Develop
Architecture, interiors and technical systems are coordinated into one precise and buildable design.
03
Develop
Architecture, interiors and technical systems are coordinated into one precise and buildable design.

04
Deliver
We support construction, protect the design intent and refine every decision through completion.
04
Deliver
We support construction, protect the design intent and refine every decision through completion.
04
Deliver
We support construction, protect the design intent and refine every decision through completion.
Journal
Our Latest Journals


AHENCIA
AHENCIA
AHENCIA
AHENCIA
AHENCIA
AHENCIA
AHENCIA
AHENCIA
AHENCIA
AHENCIA
AHENCIA
AHENCIA
AHENCIA
AHENCIA
AHENCIA
AHENCIA
AHENCIA
AHENCIA
AHENCIA
AHENCIA
AHENCIA
AHENCIA
AHENCIA
AHENCIA
AHENCIA
AHENCIA
AHENCIA
AHENCIA
AHENCIA
AHENCIA
AHENCIA
AHENCIA
AHENCIA
AHENCIA
AHENCIA
AHENCIA
AHENCIA
AHENCIA
AHENCIA
AHENCIA
AHENCIA
AHENCIA
AHENCIA
AHENCIA
AHENCIA
AHENCIA
AHENCIA
AHENCIA
AHENCIA
AHENCIA
AHENCIA
AHENCIA
AHENCIA
AHENCIA
AHENCIA
AHENCIA
AHENCIA
AHENCIA
AHENCIA
AHENCIA
AHENCIA
AHENCIA
AHENCIA
AHENCIA
AHENCIA
AHENCIA
AHENCIA
AHENCIA
AHENCIA
AHENCIA
AHENCIA
AHENCIA